
Training and Simulation
Scenario Training at Full Scale
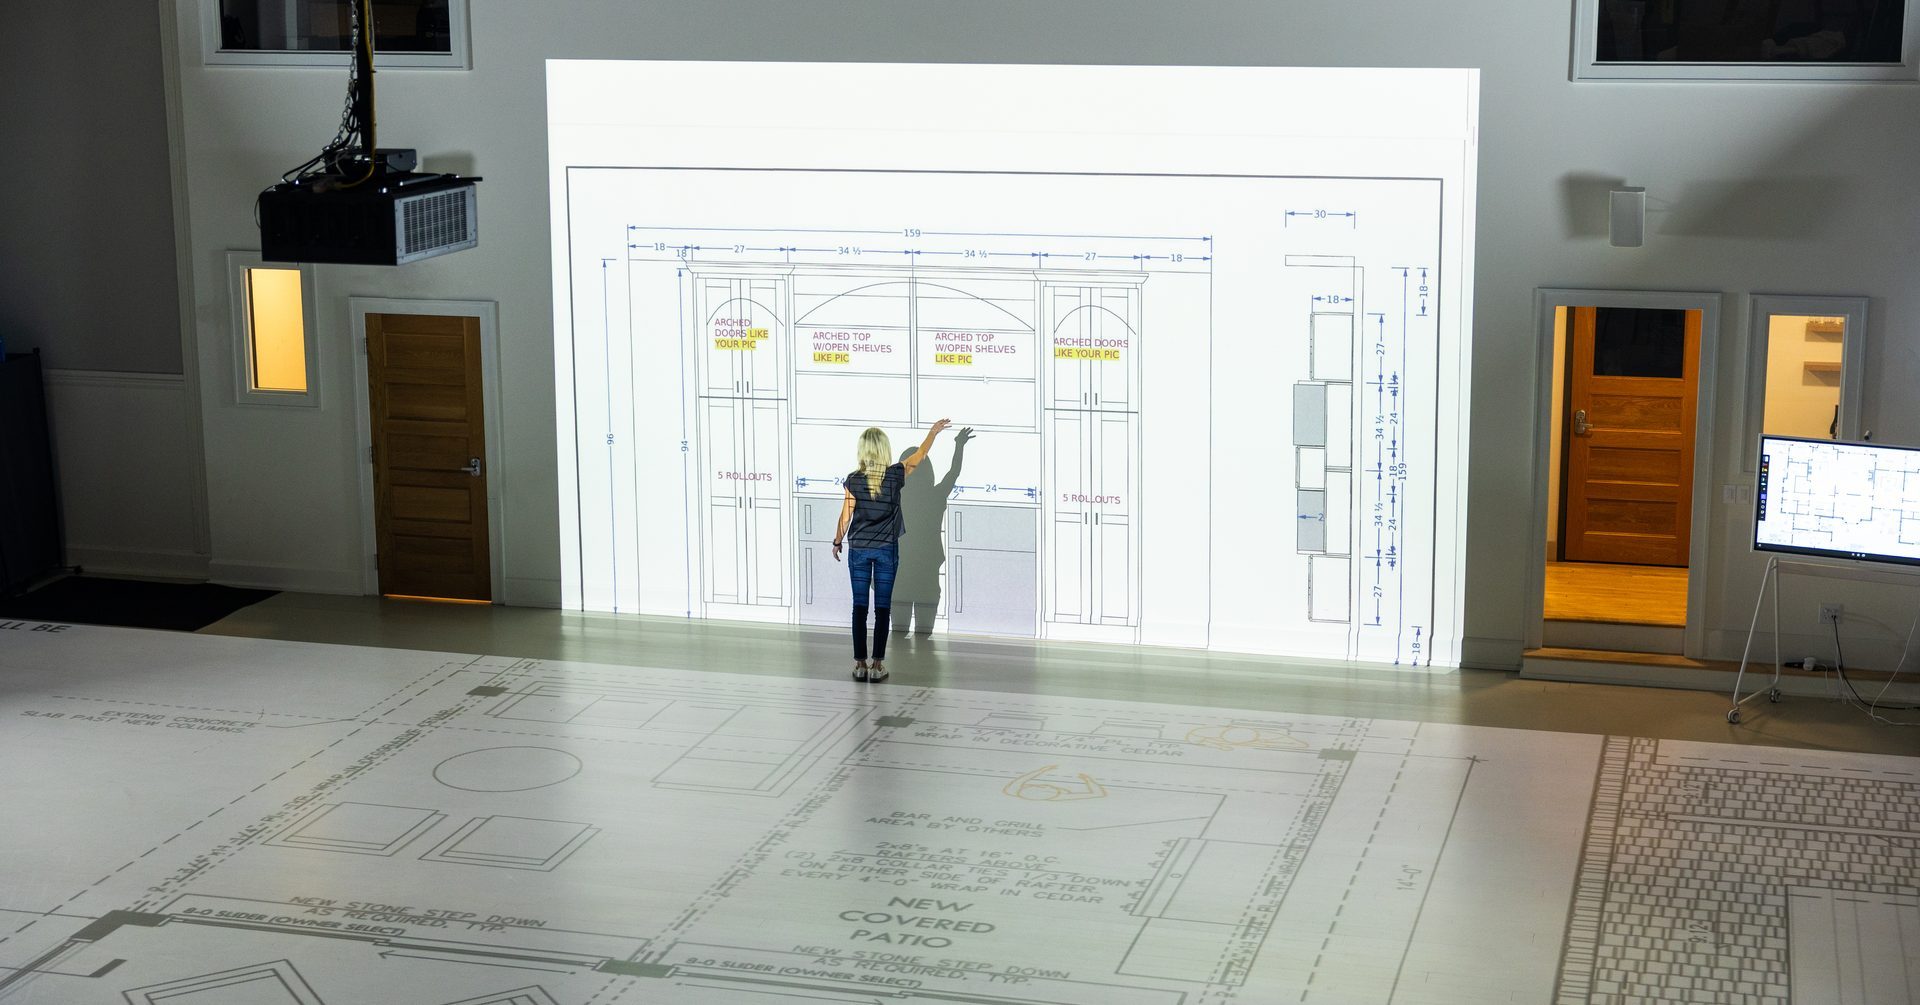
Project the floor plan of a real building at exact 1:1 scale and let your team walk it. Reconfigure the scenario in minutes, not days.
Why it works
Walk the building before you enter it
Tabletop exercises and hallway diagrams ask a team to imagine a space. A floor plan projected at full scale puts them inside it. Officers, firefighters and medics move through the actual footprint of a school, bank, clinic or public venue, at the real distances, before an incident makes the layout matter.
Because the plan is projected rather than built, a scenario reconfigures in minutes. Run the same team through three approaches to the same building in one session, or switch buildings entirely between drills.
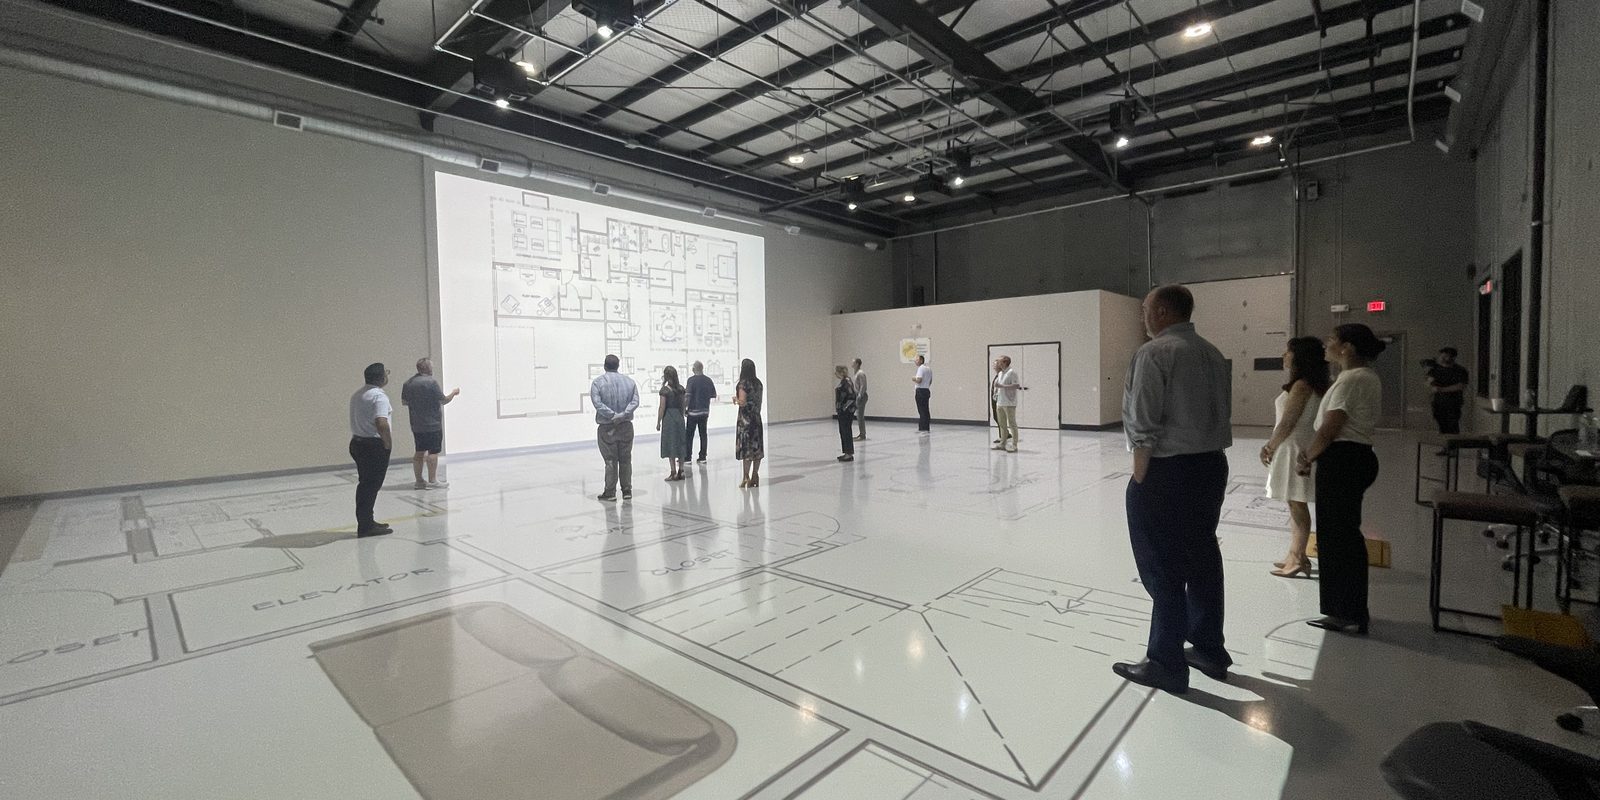
The whole team, in the same footprint
Up to 200 people fit in the room, so a full shift or a multi-agency group can walk the same building at the same time and agree on staging and routes before the day it counts.
Use cases
What agencies use the room for
Pre-incident planning
Walk the layout of a specific building in your jurisdiction before you ever need it. Entry points, corridors, choke points, room adjacencies.
Movement and clearing drills
Practice formations and room-entry sequences at true distance rather than in a generic training bay.
Multi-agency coordination
Police, fire and EMS standing in the same footprint at the same time, agreeing on staging and routes before the day it counts.
Command and tabletop upgrade
Turn a paper tabletop into a walkable one so command staff can see the distances they are directing people across.
Facility familiarization
Onboard new personnel to the buildings they will respond to, without scheduling access to a live site.
After-action review
Reconstruct what happened at full scale to debrief a real response against the actual geometry.
Logistics
Practical details
Capacity. Up to 200 people, so a full shift or a multi-agency group fits in one session.
Availability. Evening and weekend scheduling in addition to business hours, because training rarely fits a nine to five.
Plans. Send what you have. We accept PDF, DWG, CAD and most common formats, and we can discuss confidentiality terms before you send anything.
Operator included. A trained operator runs the room, so your instructors run the training instead of the equipment.
FAQ
Common questions
Can you project the floor plan of a specific building in our jurisdiction?
Yes. Send the plans and we project that building at exact 1:1 scale. Teams walk the real footprint at real distances.
How quickly can a scenario be changed?
Minutes. Because the layout is projected rather than constructed, a team can work through several approaches, or several buildings, in a single session.
Is this a live-fire or force-on-force facility?
No. This is a projection studio for movement, layout familiarization, planning and coordination. It complements a live training facility rather than replacing one.
How many people can attend?
Up to 200, which covers a full shift or a multi-agency group.
Are sessions confidential?
Yes. Sessions are private to your agency, and we are glad to discuss confidentiality terms before any plans are sent.
Do you have evening and weekend availability?
Yes, in addition to business hours.
Tell us what you need to show.
Send the building, pick a date, and bring the team. We will have the plan on the floor when you walk in.