
Industrial and Engineering
Walk the Line Before You Pour the Floor
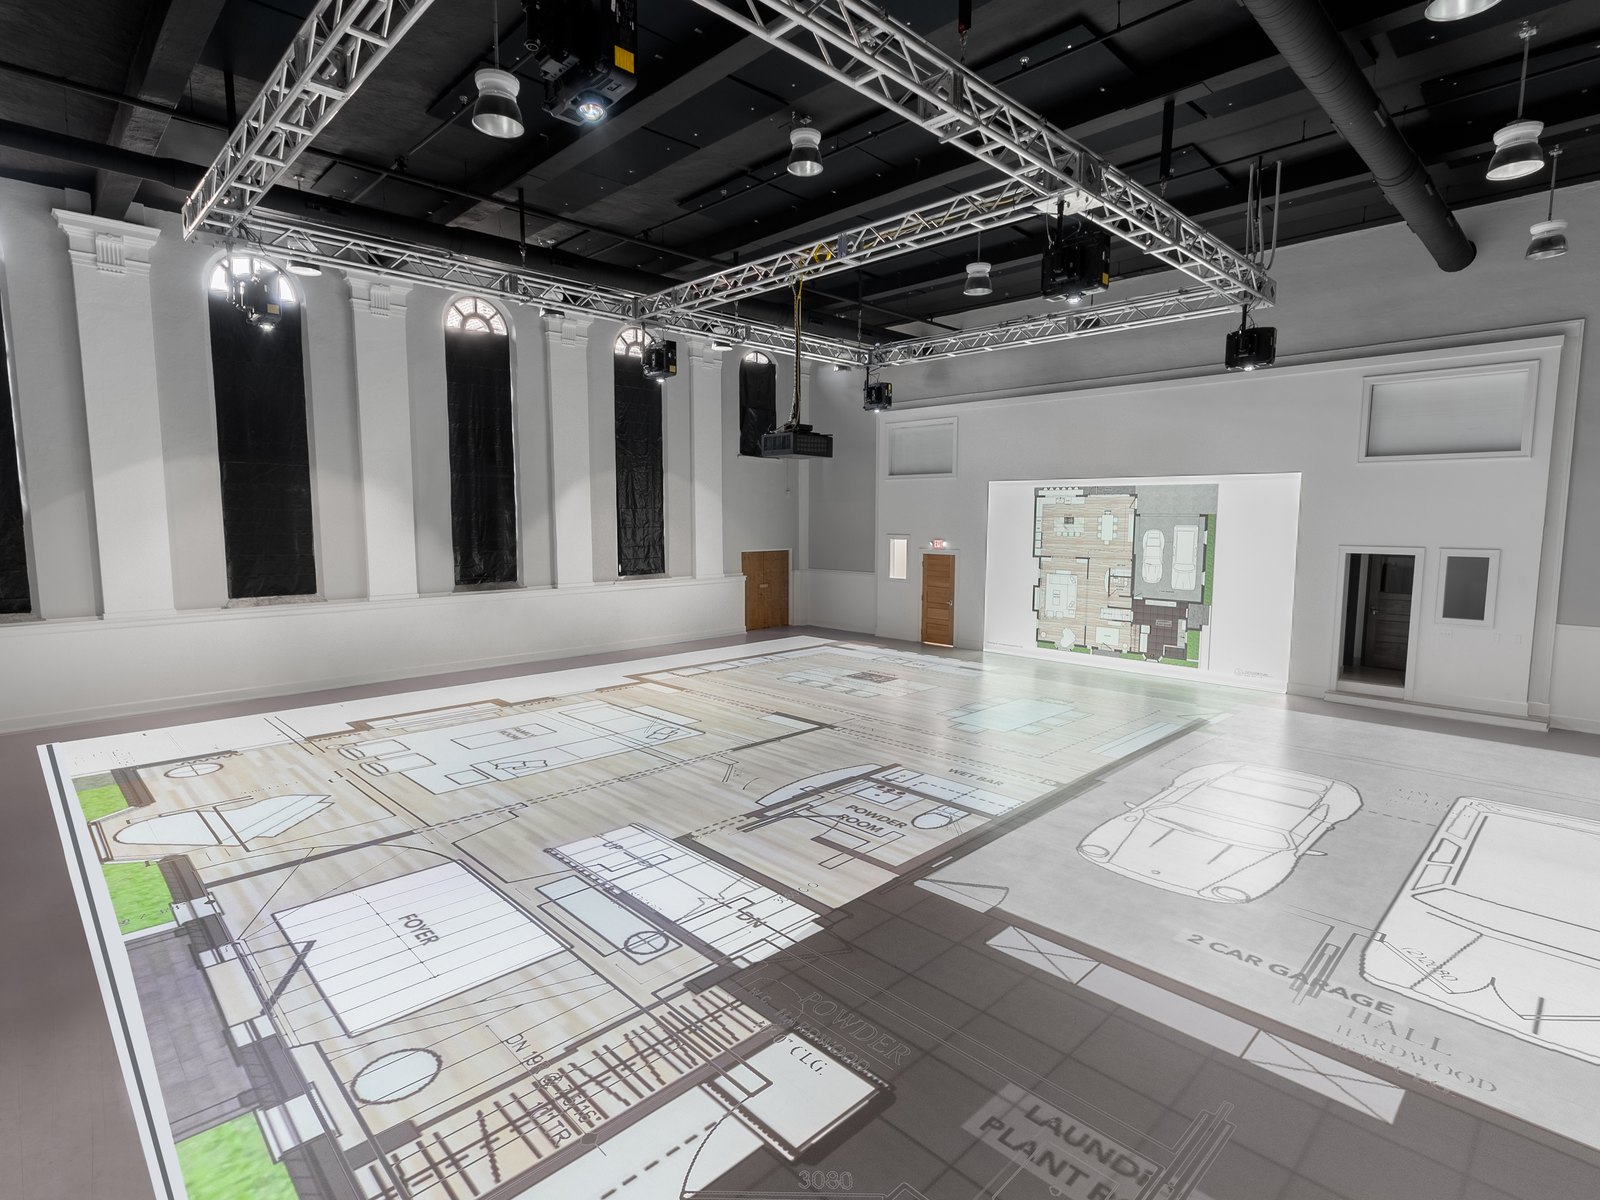
Project a plant or production line layout at exact 1:1 scale and walk it with the whole team. Find the clearance problem while it is still a drawing revision.
Why it works
A plan view hides distance
On a drawing, a forty-two inch aisle and a forty-eight inch aisle look almost identical. On the floor, one of them is the reason a pallet jack cannot pass a workstation without someone stepping back. The same is true of maintenance access, panel swing, overhead runs and the walking distance an operator repeats four hundred times a shift.
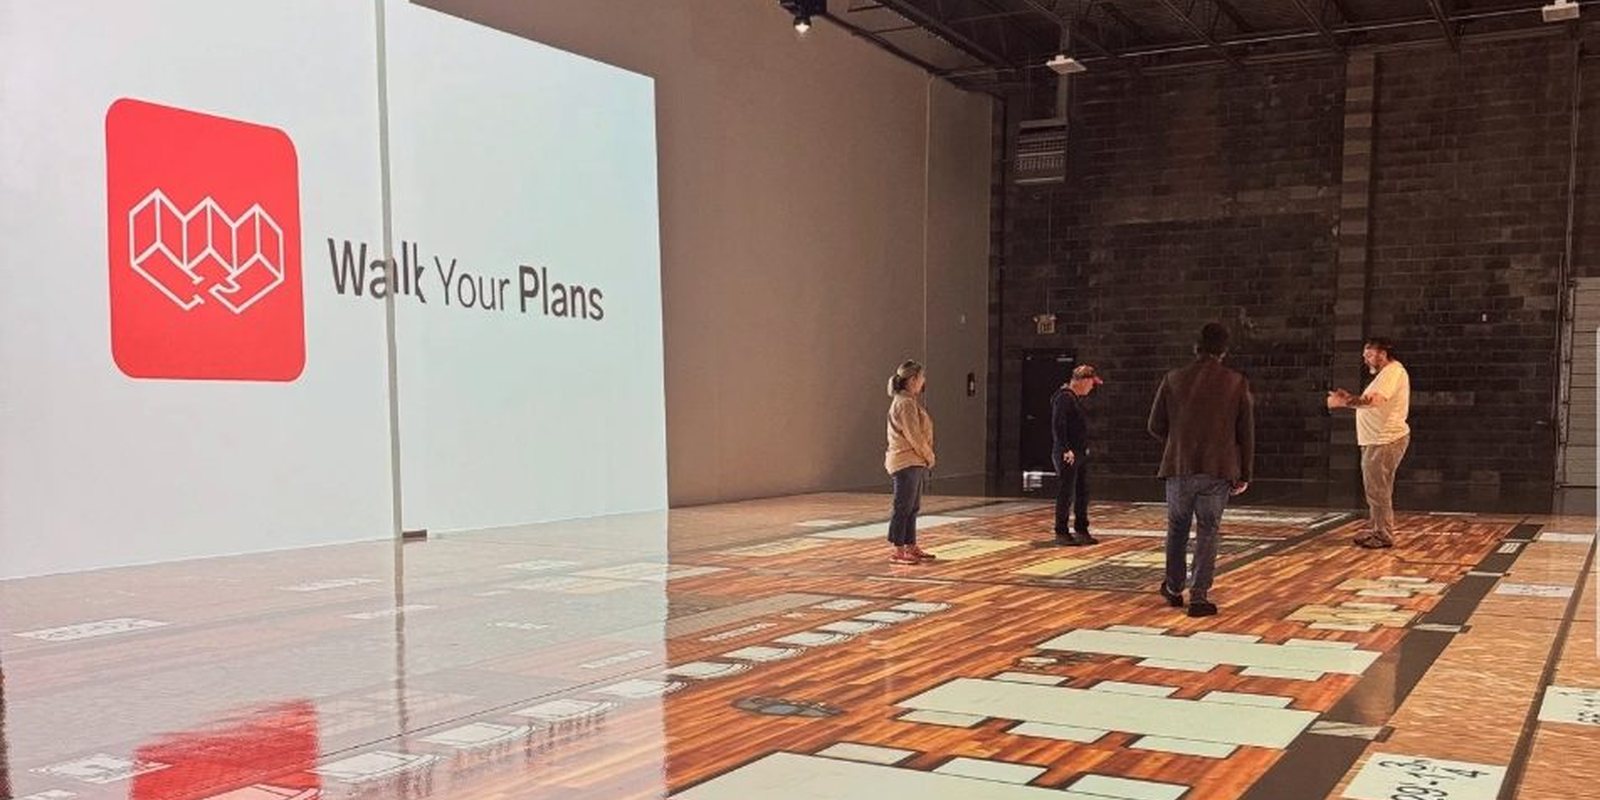
We project your layout at exact 1:1 scale onto the floor of the studio. Engineering, operations, maintenance and the people who will actually work the line walk it together, at real distance, and settle the questions while a change is still a revision rather than a rework order.
This is the same technique our sister brand uses for building layouts. If your project is a building rather than a line, see facility and line layout validation at Walk Your Plans Wichita, which covers the architectural side of the same work.
The Air Capital
Built for how Wichita actually builds
Aerospace, machining, fabrication and tiered suppliers all commit capital against layouts drawn at a fraction of true size. Walking the footprint first is the cheapest review in the project, and it happens in one afternoon.
Use cases
What engineering teams use the room for
Line and cell layout
Walk the production line at true spacing before the concrete is cut. Operator reach, tool clearance, and the distance between stations that a plan view flatters.
Material flow and staging
Trace one full cycle of parts, carts and forklifts through the layout. Bottlenecks are invisible on paper and obvious in motion.
Equipment placement
Check maintenance access, panel swing, egress paths and overhead constraints against the footprint of the machine you are actually buying.
Ergonomics and safety review
Stand at the workstation and judge reach, aisle width, and forklift-to-pedestrian separation at real distance.
Tooling and fixture validation
Aerospace assembly fixtures and large tooling laid out at full size so the surrounding space is checked before it is committed.
Stakeholder alignment
Engineering, operations, EHS, maintenance and the line leads all standing in the same layout at the same time, agreeing before capital is released.
Logistics
Practical details
Files. PDF, DWG, CAD and most common drafting and plant-layout formats. Send what you have and we will tell you what is usable.
Confidentiality. Sessions are private to your company and we are glad to sign a non-disclosure agreement before any drawings are sent.
Capacity. Up to 200 people, so a full engineering review and the line leads fit in one session.
Scheduling. Evening and weekend availability in addition to business hours, which helps when the team you need is on shift during the day.
Operator included. A trained operator runs the room and re-scales or swaps drawings live, so your engineers run the review instead of the equipment.
FAQ
Common questions
What can manufacturers use a full-scale projection studio for?
Validating a facility or production line layout before construction or installation. The plan is projected at exact 1:1 scale onto the floor, so teams walk the actual footprint and check spacing, material flow, equipment access, egress and ergonomics at real distance rather than on a drawing.
How is this different from a CAD walkthrough or VR?
There are no headsets and nothing to wear. The layout is on the real floor of a real room, so a whole team walks it together at true scale and can point, measure and disagree in the same space. It complements CAD rather than replacing it: you bring the CAD, we put it on the floor.
How large a layout can you project?
The room accommodates up to 200 people, and large layouts are commonly walked in sections at true 1:1 scale rather than shrunk to fit. Send your drawing and we will tell you how it is best staged.
What files do you need?
PDF, DWG, CAD and most common drafting and plant-layout formats. If you are unsure whether an export will work, send it and we will check.
Are sessions confidential?
Yes. Sessions are private to your company, and we are glad to sign a non-disclosure agreement before any drawings are sent. This comes up often with aerospace and defense work and it is a normal part of scheduling.
Who should attend a layout validation session?
The people who would otherwise discover the problem later: manufacturing and industrial engineering, operations, maintenance, EHS, and the line leads or operators who will work in the space every day.
Put your layout on the floor.
Send the drawing and tell us what decision it has to support. We will tell you what a session should cover.